top of page
mineau-architecture-interiors-construction-design
  • Modern farmhouse custom home exterior featuring natural wood siding, stone detailing, timber accents, expansive glazing, and a thoughtfully integrated design that complements the surrounding Montana landscape.
  • Modern farmhouse kitchen featuring custom wood cabinetry, natural stone surfaces, refined architectural detailing, and abundant natural light from expansive windows, creating a warm and sophisticated Montana interior.
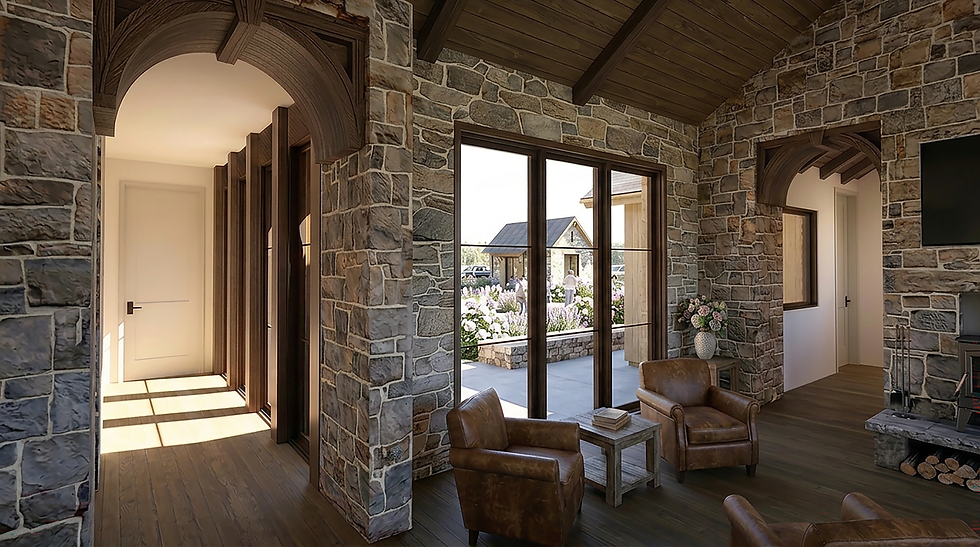
  • Modern farmhouse interior featuring handcrafted wood arches, natural stone walls, warm wood detailing, and carefully crafted architectural elements that create a refined, welcoming Montana-inspired living space.
  • Modern farmhouse front entrance featuring expansive glass, natural wood siding, and substantial timber detailing, creating a welcoming architectural entry that blends traditional Montana character with contemporary design.
  • WV6.png
  • Modern farmhouse rear elevation featuring natural wood siding, stone detailing, expansive windows, and timber elements, with thoughtfully designed outdoor spaces connecting the home to its Montana landscape.
  • Modern farmhouse exterior featuring natural wood siding, a stone wainscot, custom wood garage doors, and exposed timber purlins, creating a refined blend of traditional farmhouse character and contemporary Montana architecture.

The Modern Farmhouse brings a contemporary interpretation to a familiar Montana vernacular, balancing clean architectural lines with warm, natural materials. Designed around a simple and enduring palette of timber, stone, and expansive glazing, the home is intended to feel equally at home in its rural setting and within the rhythms of modern life.

​

At 2,400 square feet of conditioned living space, the design emphasizes efficient planning, generous natural light, and strong connections between the interior and exterior. A complementary 600 square feet of unconditioned space provides additional flexibility for storage, vehicles, and outdoor living.

​

Natural stone anchors the home at key architectural moments, while wood siding, soffits, and fascia bring warmth and texture to the exterior. A wood-burning fireplace forms a central element of the living spaces, reinforcing the home’s connection to the landscape and creating a focal point for gathering.


The result is a restrained, contemporary farmhouse that draws from Montana’s architectural traditions without attempting to recreate them—simple in form, warm in material, and designed to age gracefully.

WHITEFISH / MT

modern farmhouse | Custom Home Design Build in Whitefish Montana

bottom of page